
Buyers should approve mold steel only when the certificate, the physical component and the heat-treatment record form one traceable chain. Ask for the specified grade and delivery condition, the original mill or material test report, the component and material-lot link, the actual heat-treatment cycle, and hardness results at agreed locations. A grade name or a single hardness value alone does not prove that a hardened steel injection mold matches the order. The required values, test method and acceptance limits must be confirmed for the project.
The most useful review question is not “Do you have a certificate?” It is “Can every critical core, cavity and wear insert be traced from the drawing requirement to the material lot, heat-treatment batch and final inspection result?”
01
Set the evidence requirement before steel is ordered
The purchase order, mold specification and approved drawing should identify critical components and evidence required for each. Separate cavity and core inserts, slides, shutoffs, gates, wear plates and mold-base parts when their materials or treatment routes differ. A generic stock certificate is not evidence for every finished component.
For international sourcing, state the requested steel designation, any approved equivalent route, receipt condition, final condition, test method, record language and document-release point. ASTM A681 says alloy tool-steel selection depends on design, service conditions and desired properties [2]. For injection mold material selection, confirm resin, corrosion, wear, surface needs, geometry, repair strategy and production demand for the project.
ISO 10474 separates non-specific from specific inspection. A 2.2 report may contain non-specific results; a 3.1 certificate reports specific-inspection results for the supplied product and is validated by an authorized representative independent of manufacturing [1]. Confirm the feasible document type before steel is released.

02
Read the steel certificate as a traceability document
Start with identity. Check issuer, document number, material grade or stated equivalent, heat or cast number, product form, dimensions, quantity and delivery condition. Compare them with receiving labels, purchase order lines and material-receipt records. A stockist copy needs an intact link to the original manufacturer and lot; ISO 10474 requires traceability when an intermediary supplies copied documents [1].
Then compare the reported analysis and as-received properties with the ordered specification or approved datasheet. Confirm that the certificate covers the actual lot used for every critical insert. When one bar becomes several inserts, the traveler should retain the link. If lots are mixed, require a component-to-lot map.
The table is an illustrative review aid, not universal acceptance criteria. Agree values, document classes and test locations in the order or drawing.
| Evidence item | What the buyer should reconcile | Illustrative review outcome |
|---|---|---|
| Material certificate | Grade, heat or lot ID, form, delivery condition and issuer against the purchase order | Accept only when the used lot links to the component record; otherwise clarify before machining. |
| Specific inspection certificate | Ordered document class and stated results against the ordered product or test unit | For a required 3.1, verify specific inspection and independent validation under ISO 10474 [1]. |
| Component traceability map | Insert ID on drawing or traveler against material lot and heat-treatment batch | Use a project-confirmed map for cores, cavities, slides and other critical wear parts. |
| Hardness record | Scale, location, result, instrument status and acceptance band | Accept only when scale, location and project limit are stated; examples never replace the drawing. |
| Exception record | Nonconformance, disposition and approval against affected component IDs | Hold release until an accepted disposition or replacement path is documented. |
03
Review the injection mold heat treatment record as a controlled process
A heat-treatment certificate should identify the heat treater, work order or batch, component IDs, material, process route, date and result. A through-hardened insert may use preheat, austenitizing, quench and temper stages. For a surface-treated component, state the applicable route and any required case-depth or surface-property verification. Similar final hardness does not make routes interchangeable.
Ask for the time-temperature record, or a controlled summary linked to it, plus furnace or equipment ID and batch. NASA’s public process specification calls for recorded furnace temperatures retained with work-order documentation and identifies hardness as a common steel heat-treatment verification [3]. Use this as an evidence model, not an assumption that every mold needs an aerospace-level package.
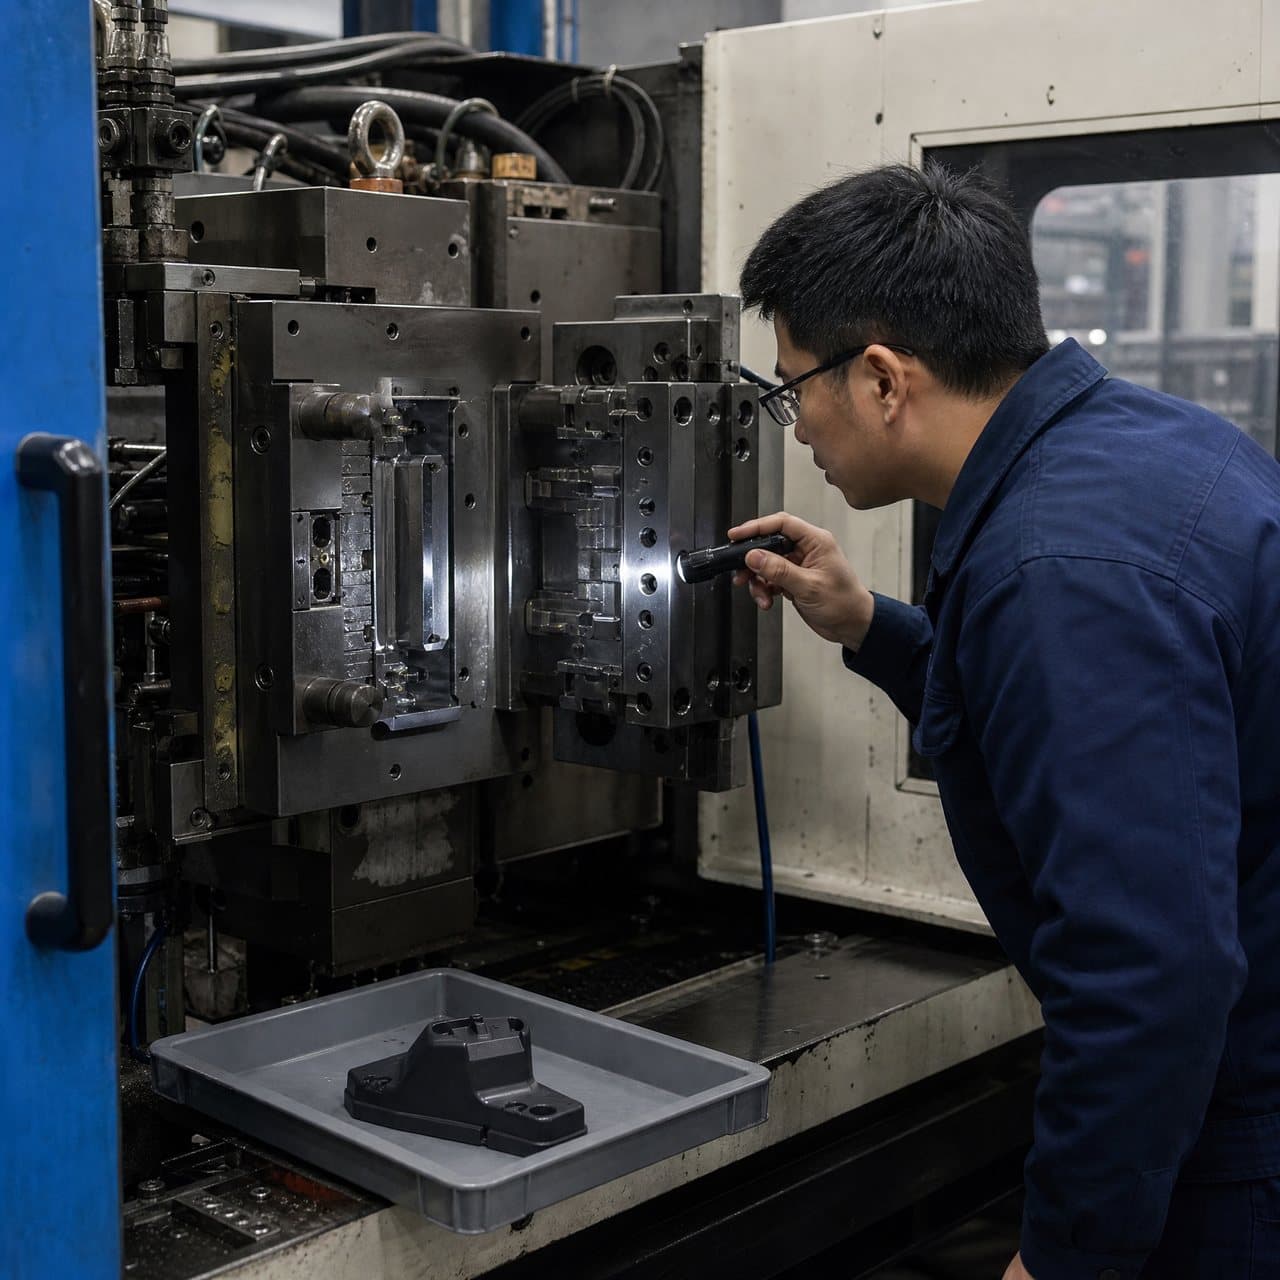
Review the sequence as well as the final result. A location-specific hardness reading may not represent the whole part. Agree test locations early, especially near cosmetic surfaces, shutoffs, sealing faces or fine features. A same-lot coupon processed with the component can be a project-confirmed option when direct testing is unsuitable.
04
Connect records to the finished mold and injection mold inspection
Before shipment or trial approval, reconcile component markings, traveler IDs or controlled location references with the material certificate and heat-treatment batch. Compare finished condition with the drawing; treatment-sensitive dimensions, mating surfaces, vents, gates, polishing and texture may need separate checks.
Use a nonconformance path for a mismatched heat number, unnamed insert, hardness report without scale or location, or revised component without an updated traceability link. Identify scope, preserve records, assess affected components and obtain a documented disposition. Do not overwrite the original report or rely on an informal assurance.
For European, United States and Middle East teams, specify preferred record language and units while keeping grade, lot number, component ID, test scale and laboratory or heat-treater identity unchanged. This limits transcription risk between procurement, quality and maintenance.
05
Make document release a gate in mold acceptance
Set release gates in the RFQ and quality plan: preliminary evidence at procurement, traceability confirmation during machining, treatment records after processing and final reconciliation before shipment or mold approval. Match the package to risk, but write the agreed level rather than assume it.
Keep a revision-controlled, transfer-ready folder with the drawing revision, critical-component list, certificates, treatment records, hardness reports, inspection results and approved deviations. It supports later repair, replacement or transfer because the accepted material and treatment condition remain visible.
For a quote, send resin, annual-demand assumption, critical surfaces, operating environment, mold layout, drawing revision and evidence list. Ask InjeForm to confirm a project-specific documentation route for injection mold steel and injection mold heat treatment before authorizing steel purchase or injection mold acceptance.

Practical takeaway
Before you move
to the next review.
- State the required steel grade, equivalent policy, delivery condition and final property requirement in the order or drawing.
- Reconcile the original mill or material test report with material-lot, receipt and purchase-order records.
- Require a component-to-lot map for critical cores, cavities, slides, shutoffs and wear inserts.
- Define treatment route, batch ID, record format, test location, scale and project-confirmed limits before processing.
- Check that controlled-cycle evidence, hardness results and component IDs point to the same treatment batch.
- Document and resolve missing identifiers, unapproved substitutions or result gaps before mold acceptance.
- Archive certificates, treatment records, inspection results, drawing revision and deviations in the transfer package.
FAQ
Common questions
Is a steel grade name enough to approve an injection mold steel component?
No. It does not connect the physical component to a material lot, receipt condition, chemistry or heat-treatment result. Request a traceable certificate and component-to-lot record; confirm evidence depth in the project specification.
Should every mold component have the same hardness requirement?
No. Cores, cavities, slides, shutoffs, ejector-side parts and mold-base components can have different functions and treatment routes. Define scale, test location and acceptance band by component or group. All numeric limits are project-specific.
What if a heat-treatment record cannot be matched to an insert?
Place the component under documented review. Request traceability investigation, affected scope and disposition. A standalone hardness number is not a substitute for the missing batch-to-component link; release only after a project-specific resolution is accepted.
References
Source material
- [1] ISO 10474:2013, Steel and steel products — Inspection documents
- [2] ASTM A681-08(2022), Standard Specification for Tool Steels Alloy
- [3] NASA PRC-2001 Rev. I, Process Specification for the Heat Treatment of Steel Alloys
This guide is general information for early procurement and engineering discussion. It does not replace product-specific DFM, qualification, validation, regulatory assessment or legal advice.