
A T0 label is not a universal approval level. Teams may use it for a first trial after tool assembly or an early planned molding exercise. Its value is making the result traceable enough to guide the next decision. An injection mold T0 sample report should show the part and tool configuration, relevant conditions, observations and missing evidence. Good-looking samples or a generic ‘trial successful’ statement are not enough.
This guide treats the report as a controlled decision record for OEM, engineering and procurement teams in Europe, the US and the Middle East. It does not prescribe one process window, tolerance or release threshold; these depend on the product, resin, tool concept and agreement. Obtain supplier confirmation of report scope before using it for tool corrections, a prototype build or injection mold acceptance. Site visuals are illustrative engineering visuals, not evidence of a particular factory, customer part or trial result.
A credible T0 report lets another reviewer identify the trial baseline, separate observation from explanation, and see ownership and closure evidence for material open items.
01
Start the report with the trial question and controlled baseline
The opening page should state why the T0 was run and what decision it can support: confirming fill and ejection, exposing a cosmetic or warpage risk, checking an interface, or selecting a tool correction. These are exploratory questions, not automatic proof that a mold can make conforming production parts.
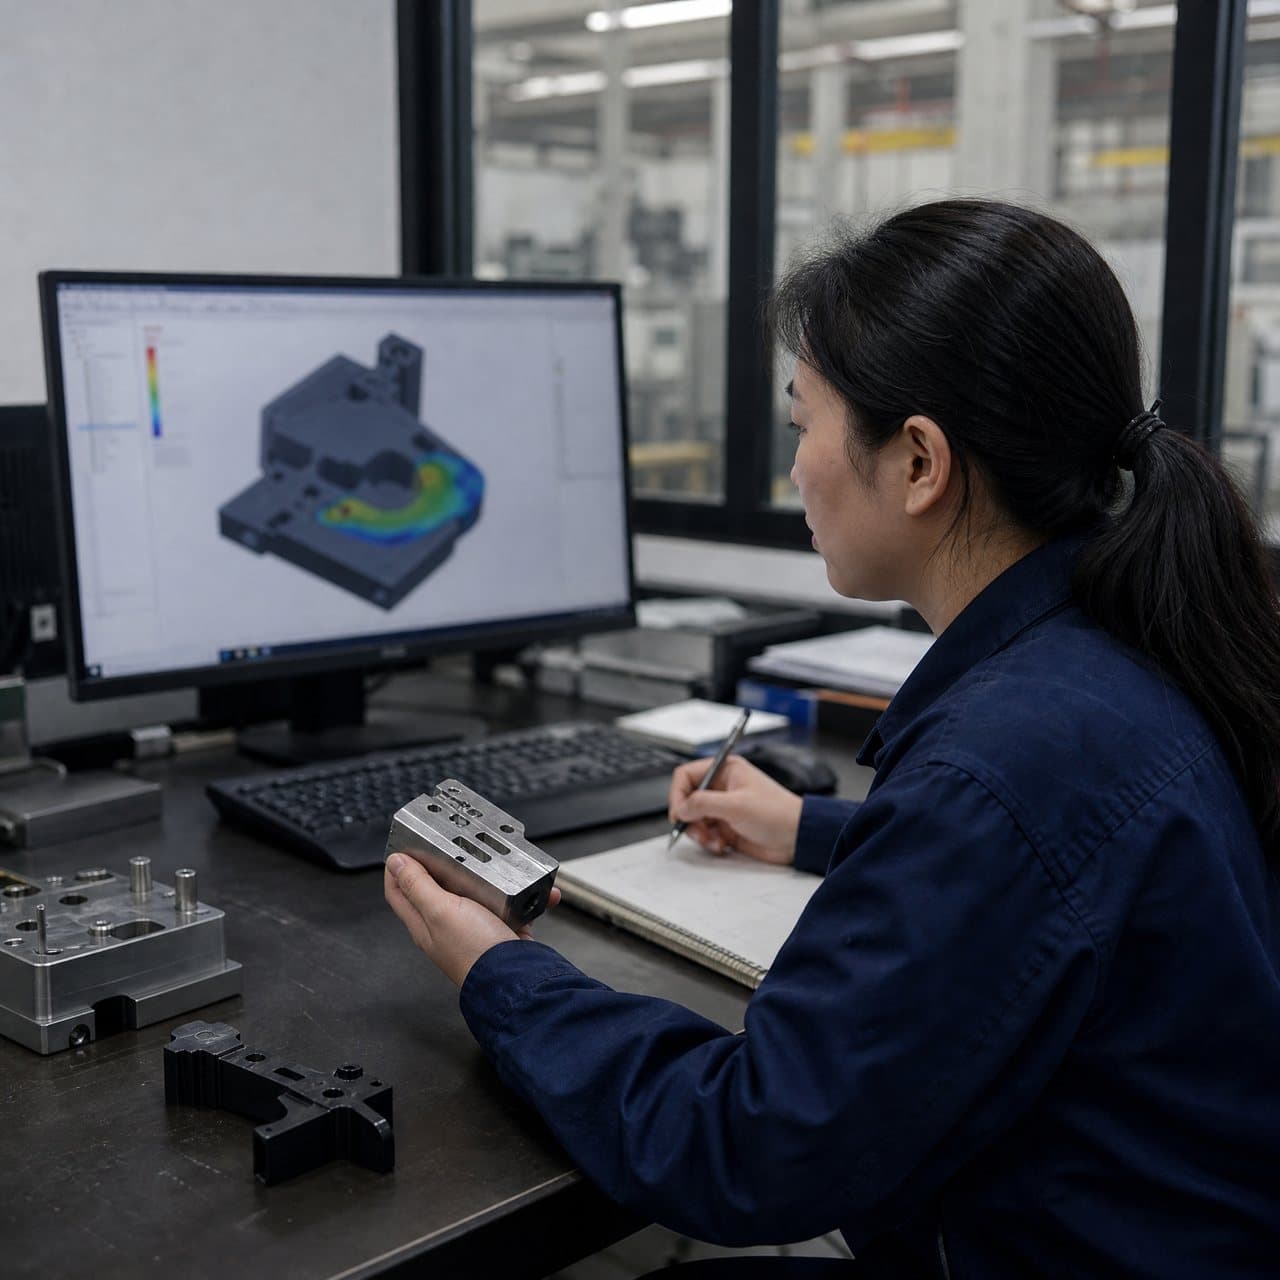
Identify the part number; CAD and drawing revision; tool number and configuration; cavity or insert where relevant; trial date and location; and each sample or retention-piece ID. Record resin grade, colour or additive direction, and whether it was the intended material or a stated substitute. In prototype mold making, steel-safe features or temporary conditions may be reasonable, but the supplier should declare them. Use the drawing’s datum and requirement language; ASME Y14.5 provides a common framework for dimensioning and tolerancing requirements.[1]
List controlled inputs received and unresolved inputs that affect interpretation, such as a mating-part revision, texture standard, visual limit sample or test method. Where an input is unavailable, record the limitation instead of silently assuming a criterion.
| Report field | What the buyer can decide | Supplier confirmation needed | Risk if absent |
|---|---|---|---|
| Trial purpose and requested decision | Whether T0 supports correction, focused test or further learning | Scope and limits of the trial | Exploratory evidence is treated as approval |
| Part and tool identity | Which configuration observations belong to | Part revision, tool status, cavity or insert context | Findings cannot be linked to a later tool state |
| Material basis | Whether fit, shrinkage and appearance are relevant | Grade, colour/additive direction and substitute status | Results are generalized across materials |
| Open-input register | What needs buyer direction | Missing limits, standards or mating parts | Assumptions become acceptance criteria |
02
Capture the trial conditions that make the samples interpretable
An injection mold trial report needs enough process context to make samples interpretable, not an unqualified ‘golden setting.’ Record machine identification and relevant capacity, tool setup, runner or hot-runner condition, and the trial sequence. Include the monitored variables and units needed for the stated question—such as melt and mold temperature, injection and hold settings, cooling time, cycle time, cushion or transfer position—plus actual ranges or a machine-record reference. The supplier should explain material omissions.
Tie conditions to sample groups. First-shot parts, stable-run parts, parts after a vent clean or adjustment, and parts from different cavities should not be blended into one result. Log stops, purges, alarms, interventions, tool adjustments and resin or setting changes. An observation can suggest a cause, but it is not proof: distinguish ‘short shot at cavity 2’ from ‘venting is the cause’ until tested.
State run quantity, quantity examined and quantity retained. For distant review, request a sample map and photos linked to sample IDs.
| Condition record | Useful evidence | Buyer question |
|---|---|---|
| Machine, tool and auxiliary state | Machine ID, setup, runner condition and temporary components | Could setup constrain the conclusion? |
| Parameter history | Relevant settings, units, actual range and adjustments | Which sample group represents each condition? |
| Events and interventions | Stops, cleaning, purge, alarms and changes | Did evidence precede or follow a change? |
| Sample segregation | Quantity made, inspected, retained and cavity mapping | Are parts traceable to the condition? |
03
Show inspection evidence by requirement, not as a collection of numbers
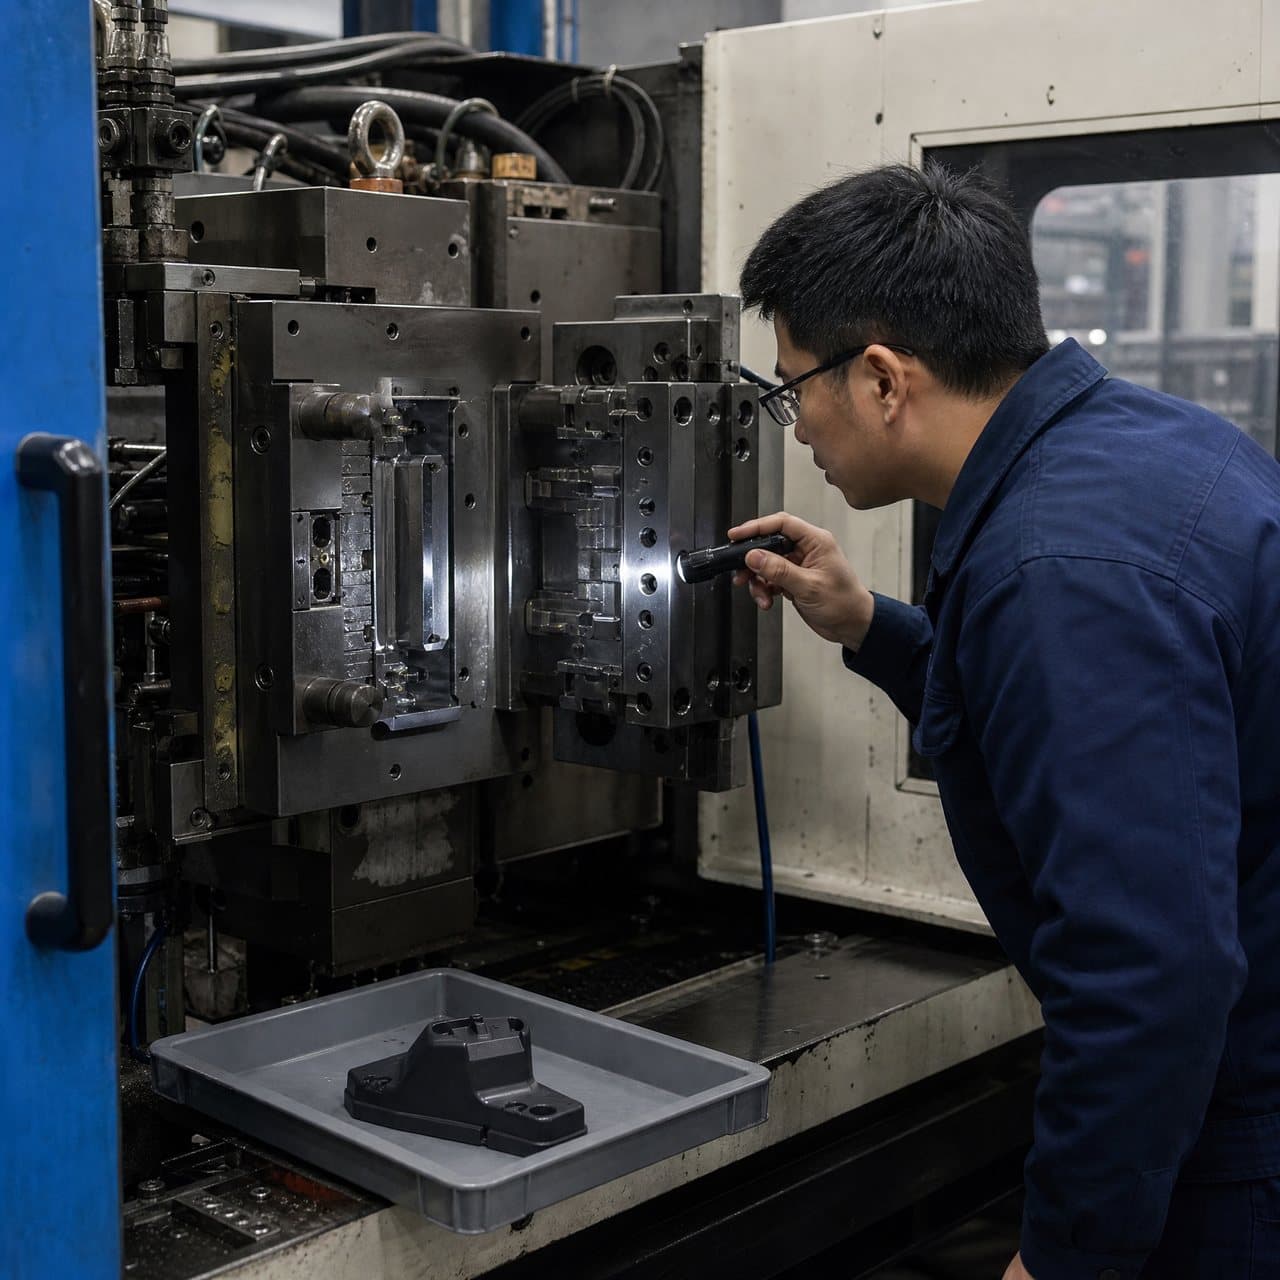
The injection mold inspection section should prioritize features that change the next decision: locating or sealing surfaces, snap fits, visible faces, gate vestige, flash, ejection evidence, warp-sensitive interfaces and product-owner CTQs. For each inspected feature, show the requirement, datum or reference condition, sample ID or cavity, method or fixture, result, units and disposition. State whether evidence represents one part, several samples or every cavity. A focused T0 matrix can be more useful than an unexplained full layout.
Use measurement evidence proportionately. Where a narrow tolerance, compliant part, complex datum setup or borderline result drives a correction, ask how the part was fixtured and what instrument or program was used. NIST’s gauge R&R guidance addresses variation such as repeatability and reproducibility.[2] A formal study is not needed for every early trial, but the supplier should confirm that the method supports the claim. Record conditioning or elapsed time where it affects the comparison.
Keep visual, dimensional and functional evidence separate. A photo can document a surface finding but does not establish a dimension; a dimensional pass does not establish assembly performance. Identify any mating part or test fixture, and classify departures as an observation, test limitation or proposed buyer-authorized change.
04
End with a closed-loop action register and a bounded decision
Each action-register entry should have an ID, affected feature or cavity, linked evidence, observation, proposed investigation or correction, potential side effect, owner, target date and required recheck. Ask the supplier whether the action changes the tool, molding condition, part requirement, inspection method or sample plan. Buyer authorization is needed where geometry, visible appearance, material direction, cost, timing or the acceptance basis changes.
Conclude with a limited status: proceed to a named next trial; issue the stated correction; provide targeted evidence; or hold for buyer direction. Do not use ‘accepted’ without saying accepted for what. ISO 20457 addresses tolerances and acceptance conditions for plastic moulded parts, but should be applied only where the drawing, contract or quality plan makes it relevant; it does not replace product-specific requirements.[3] A T0 sample can support a learning or prototype decision without demonstrating a production-capable process.
For cross-border projects, keep the report, inspection attachments, photos and change record under one revision-controlled reference in an agreed document language. This gives later reviewers a factual basis for T1, schedule and scope decisions.
| Disposition | Meaning | Evidence or confirmation before the next gate |
|---|---|---|
| Proceed with targeted re-trial | T0 answered its question but defined work remains | Approved action, re-trial purpose and recheck method |
| Hold for buyer direction | A requirement or commercial change needs owner input | Open input, decision authority and impact |
| Conditionally usable for a prototype activity | Parts have one defined use, not production release | Permitted use, limitation, traceability and expiry |
| No acceptance decision | Evidence is exploratory or incomplete | Missing item, owner and closure step |
Practical takeaway
Before you move
to the next review.
- Define the T0 question and decision boundary before samples are made; do not let the trial label imply acceptance.
- Require part revision, tool configuration, material basis and sample IDs; include cavity context where relevant.
- Request sequence-linked conditions, interventions and retained-sample quantities so results are interpretable.
- Review dimensional, visual and functional evidence separately against controlled requirements.
- Link every finding to evidence, an owner, an action, potential side effects and a recheck requirement.
- Issue only a bounded disposition and obtain supplier confirmation of evidence to repeat after change.
FAQ
Common questions
Is a T0 sample report the same as a production validation report?
Usually not. T0 records a defined early trial and its evidence. Production validation or a customer-specific submission may need a production-like run, wider measurement coverage, process controls and formally agreed criteria. Confirm the required stage and scope in writing.
Should a T0 report include every molding parameter?
It should include conditions needed to interpret the trial purpose and findings, plus a machine-record reference when available. A sequence-linked record of actual ranges, adjustments and affected samples is more useful than an uncontextualized parameter list.
Can a buyer approve tool changes from photographs alone?
Usually no. Photos document visible observations but rarely establish dimensions, tool condition or function. Request traceable samples, relevant inspection or test evidence, the proposed change and its predicted side effects before authorizing a correction.
References
Source material
- [1] ASME, “Y14.5 — Dimensioning and Tolerancing.”
- [2] National Institute of Standards and Technology, “Gauge R & R studies.”
- [3] International Organization for Standardization, “ISO 20457:2026 — Plastics moulded parts — Tolerances and acceptance conditions.”
This guide is general information for early procurement and engineering discussion. It does not replace product-specific DFM, qualification, validation, regulatory assessment or legal advice.