
An injection mold handover should include revision-controlled native CAD where available, neutral exports, released drawings, a bill of materials, process and trial records, inspection evidence, maintenance and repair history, a spare-parts list, and a signed open-action record. The receiving team needs enough context to identify the tool, reproduce the approved part, maintain the asset and decide what must be requalified; a shipping list or a few sample parts is not enough.
For Europe, US and Middle East OEM and procurement teams, treat the handover as a controlled engineering release. Separate the product definition from the tool definition, distinguish known facts from assumptions, and state which documents are authoritative. Ownership, confidentiality, export-control, retention and change-control terms should follow the applicable contract and local advice rather than being inferred from file delivery.
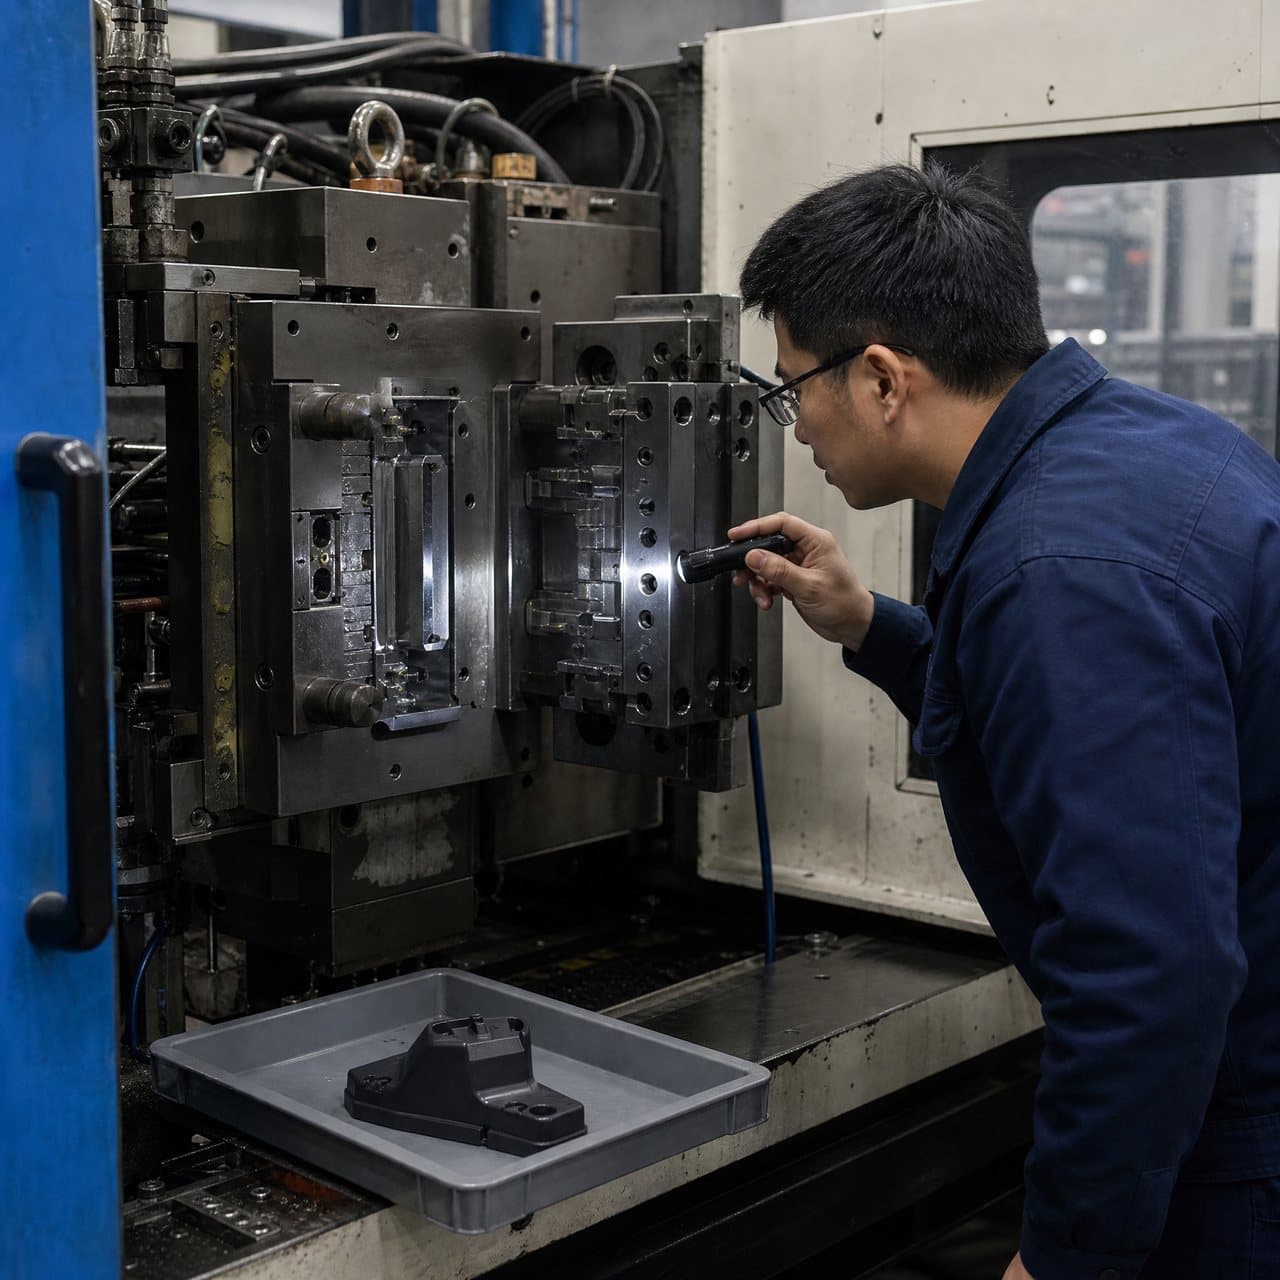
Quote-oriented CTA model: “Please quote the review, transfer or restart against the attached tool ID, part and drawing revisions. Identify missing files, assumptions, inspection or trial work, maintenance risks, and the evidence you would require before release.” This invites a comparable response without promising price, capability or delivery. All visuals in this guide are illustrative; they do not depict an InjeForm customer tool, facility, inspection result or production outcome.
01
Start with identity, scope and revision control
The first page of a handover should let a new team answer: which mold is this, which part does it make, what configuration is included, and which revision is approved? Record the unique tool ID, part number, cavity count, family-tool or insert configuration, owner, current custodian, last production date, part and drawing revisions, and the date and signatories of the transfer. Add photographs of identification plates, cavity marks, connectors, water ports, parting surfaces and any known damage.
Create a document index with filename, format, revision, release date, author or approver, confidentiality classification and status. Mark superseded files instead of deleting them when traceability matters. A native file may be the design authority for future editing, while a STEP export or PDF may be the agreed review copy; say which is which. ISO 9001 emphasizes controlled documented information and evidence of planned operation, which supports a practical rule: the receiving team should not have to guess which file governs the decision.[1]
Clarify the handover boundary. It may include the physical mold, part-definition data, tool-design data, approved samples, gauges, controllers, fixtures, spares and records—or only some of these. The purchase order, tooling agreement and quality agreement should define title, access, permitted use, return or deletion duties and who may authorize a change.
| Data group | Minimum handover content | Receiving-team question |
|---|---|---|
| Identity | Tool ID, part number, cavity count, configuration, owner, location and transfer date | Can we match the files and physical asset without relying on memory? |
| Authority | Released revision, approver, effective date and superseded-file status | Which document controls a conflict? |
| Scope | Included tool components, accessories, gauges, fixtures, samples and spares | What is physically and digitally included? |
| Risk | Open deviations, known damage, restrictions and unresolved decisions | What must be contained or reviewed before running? |
02
Deliver native CAD, drawings and the BOM as one definition
Native CAD is valuable because the receiving engineer may need to inspect assemblies, edit a replaceable insert, check clearances or prepare a repair. Request the native assembly and part files in the agreed authoring-system version where contractually available, together with a neutral format such as STEP for access and review. Include references, linked components, suppressed or alternate configurations, units, coordinate-system notes and any password or license dependency. Do not assume that a neutral export preserves every design intent or manufacturing note.
The drawing set should cover the mold assembly, plates, cavities, cores, slides, lifters, inserts, cooling circuits, hot-runner or electrical interfaces where applicable, and any special gauges or fixtures. It should identify materials or treatments where required by the approved design, critical fits, shutoffs, replaceable wear items, water-port labels and revision history. Part drawings or model-based definition should align with the approved part revision, datums, tolerances, surface requirements and inspection method. If a model carries product and manufacturing information, confirm that the receiving system can read the intended information rather than treating a viewer screenshot as a controlled definition.[2]
A BOM should be more than a list of purchased catalog items. Include item number, description, quantity, material or grade where relevant, manufacturer or approved equivalent, internal or supplier part number, revision, location, status and recommended spare quantity. Separate standard hardware from cavity-specific components and identify interchangeable inserts. For hot-runner, hydraulic, pneumatic or sensor-equipped systems, include controllers, cables, seals and connection details that may not appear clearly in the mechanical assembly.
| File or record | Include | Check before acceptance |
|---|---|---|
| Native CAD | Assembly, components, references, units, version and configurations | Can it be opened and traced to the released tool revision? |
| Neutral CAD | STEP or another agreed exchange format with export date | Are critical interfaces and geometry intact? |
| Tool drawings | Assembly, detail, cooling, electrical and special-fixture drawings | Are revision, materials, interfaces and replaceable items clear? |
| Part definition | Approved model or drawing, CTQs, datums, tolerances and appearance notes | Does it match the part actually approved? |
| BOM | Components, quantities, revisions, suppliers or equivalents and spares | Can procurement identify and replace a critical item? |
03
Preserve process settings and trial context
Process data should explain how the accepted samples were made, not imply that one settings sheet guarantees future production. Include machine identification and configuration, mold temperature or cooling approach, resin manufacturer and grade, colour or additive basis, material lot where required, drying or conditioning instructions, shot size, injection and packing settings, changeover or switchover basis, cooling time, cycle information and any alarms or manual interventions. State whether values are targets, observed settings, limits, or a historical snapshot.
Link every trial or approved sample to the tool revision, cavity or cavity group, part revision, resin condition, date, machine and sample ID. Retain start-up, debugging and acceptance records separately when their purpose differs. A process window may be more useful than a single nominal value, but its limits should be supported by the agreed trial evidence and product risk. Do not label a short trial as capability evidence unless the required study and method have actually been completed.
Record the assumptions that may prevent direct transfer: different press or screw, alternate resin source, changed hot-runner controller, restricted cavity, temporary insert, manual degating, different cooling-water condition, or non-standard packing. The receiving molder can then quote a restart or requalification activity against visible gaps instead of silently accepting an old parameter sheet.

04
Include inspection data, samples and deviations
Inspection records should identify the part and mold revisions, sample quantity and identity, cavity, material and conditioning state, datums, fixtures, instruments, method, measured result, tolerance and disposition. Include dimensional reports, first-article or layout reports where required, functional or assembly checks, visual and cosmetic approvals, approved limit samples or photographs, and test results that the contract or product plan calls for. ASME Y14.5 provides a common language for dimensioning and tolerancing, but it does not decide which features are critical for a particular product.[3]
Keep inspection evidence connected to the measurement method. For flexible, transparent, textured or temperature-sensitive parts, state whether the part was free-state or constrained, how it was supported, when it was measured and what measurement uncertainty or method limitation applies. NIST’s guidance on coordinate-measurement uncertainty is a useful reminder that a result near a tolerance limit may require engineering review rather than a false impression of precision.[5] ISO 20457 provides a framework for tolerances and acceptance conditions for molded plastic parts, but product-specific drawings and agreed methods remain controlling.[4]
Add a deviation and nonconformance register. Each entry should state the requirement, observed condition, affected cavity or quantity, containment, technical disposition, approver, expiry or re-review point, and whether the tool, drawing, process or inspection plan changed. Include a short release statement: released, conditionally released, held pending evidence, or rejected for correction. That status is more useful than a signature with no boundary.
05
Make maintenance history usable after the transfer
Maintenance history is part of the tool’s technical condition. Provide the preventive-maintenance schedule, completed work orders, cycle or shot counts where recorded, lubrication points and products, cleaning and preservation instructions, water-circuit checks, hot-runner or temperature-controller service, hydraulic or pneumatic work, component replacements, repairs, steel changes, welding or texture work, and the dates and reasons for each intervention. Identify who performed the work and attach photos or measurements when they support the record.
List current condition and known limits separately from historical events. The receiving team should see which cavities, slides, shutoffs, ejectors, cooling circuits, seals, heaters, sensors or connectors require attention; which parts are already worn; which spares are on hand; and which items are obsolete, proprietary or long-lead. Include storage, corrosion-prevention, lifting, packing and restart instructions, especially if the mold has been idle or will cross a border.
Close the handover with a joint review and a signed action log. Ask the incoming team to confirm file access, physical condition, BOM completeness, maintenance understanding, sample identity and the proposed restart or acceptance plan. For an RFQ, request a line-item response that separates document review, repair, trial, inspection, requalification and logistics assumptions. A handover is complete when the receiving team can operate, inspect, maintain and change the tool under the agreed controls—not merely when the crate arrives.

Practical takeaway
Before you move
to the next review.
- Record the tool ID, part and drawing revisions, configuration, ownership or custody, included assets, open deviations and a signed transfer status.
- Provide native CAD where available, neutral exports, released tool and part drawings, revision history, linked references, BOM and spare-parts information.
- Link process settings and trial reports to machine, material grade and lot basis, cavity, tool revision, sample ID, cycle context and known assumptions.
- Include dimensional, first-article, functional, visual and inspection-method evidence with datums, conditioning, limits, dispositions and approved deviations.
- Deliver preventive-maintenance and repair history, current condition, storage and restart instructions, service contacts, open actions and a quote-ready request for missing work.
FAQ
Common questions
Is native CAD always required in an injection mold handover?
Not always. It is often valuable for future repair and engineering change, but the contractual scope may provide native files, neutral exports, PDFs or a combination. State the authoritative format, software version, linked references and permitted use; do not assume a STEP file preserves every design intent.
Should process settings be treated as guaranteed production parameters?
No. Historical settings describe a recorded condition. Their usefulness depends on the machine, resin, cavity configuration, tool condition and sampling context. Use them as a starting point and define when a controlled restart, process-window review or requalification is needed.
What inspection report should accompany a transferred mold?
Provide the records required by the product and agreement, commonly dimensional or first-article results, functional and assembly checks, cosmetic approval, sample identity, cavity coverage, measurement method, deviations and approval status. A report should show what was tested and what remains untested.
How much maintenance history is enough?
Enough to understand the tool’s current condition and recurring care: preventive schedule, completed work, cycles if recorded, repairs, component changes, lubrication and cleaning, cooling or hot-runner service, known wear, spares, storage and restart requirements. If records are incomplete, list the gap and quote the inspection needed to reduce uncertainty.
Does receiving the handover mean the mold is approved to run?
No. Receipt confirms custody or file delivery, not product conformity or production release. The receiving team should inspect the physical tool, verify the data, review open actions and complete the agreed trial, inspection or qualification gate before routine production.
References
Source material
- [1] ISO, “ISO 9001:2015 Quality management systems — Requirements.”
- [2] NIST, “Model-Based Enterprise (MBE) and Product Data Quality guidance.”
- [3] ASME, “Y14.5 — Dimensioning and Tolerancing.”
- [4] ISO, “ISO 20457:2018 Plastics moulded parts — Tolerances and acceptance conditions.”
- [5] NIST, “Measurement Uncertainty Considerations for Coordinate Measurement Machines.”
This guide is general information for early procurement and engineering discussion. It does not replace product-specific DFM, qualification, validation, regulatory assessment or legal advice.