
Plan incoming inspection before the shipment leaves the injection molded plastic parts supplier. Use the released drawing, approved material and cosmetic requirements, a defined lot, and a written release rule. At receipt, verify identity and documents, inspect packaging and appearance, measure fit-driving features, and quarantine exceptions. A supplier’s injection molding quality report is evidence, not a substitute for the buyer’s acceptance decision. Use sampling only when its risks and accept/reject criteria are agreed in advance.[1]
Receiving inspection is a decision system, not just a final visual check. It should connect the purchase order, revision-controlled specification, shipment lot, measurement method, sample selection, and disposition record.
01
Set the receiving plan from the released specification
Plan incoming inspection during quotation or approval, not after a container arrives. Base it on the latest drawing and 3D model, approved resin and color, cosmetic limits, assembly needs, and purchase order. State which document controls if they conflict. A drawing number without a revision, datums, or acceptance language leaves inspectors guessing.
Classify characteristics by consequence. Fit, safety, or regulated features may need a stronger method, more frequent verification, or a justified 100% check. Major features can often be sampled; cosmetic checks need defined zones and defects. ISO 2859-1 provides AQL-indexed lot-by-lot attribute sampling schemes, but AQL is not a universal product-quality promise. Select the plan, lot definition, and accept/reject numbers for the part risk and agreement.[1]

02
Create a document and traceability gate before parts reach stock
Request the shipment pack before arrival. It should identify the PO, part number and revision, quantity, production or batch lot, shipment date, and box count. The injection molding quality report should show the sampled lot, features, limits, actual results, units, method, date, and reviewer. Request certificates only where the contract, material requirement, or applicable regulation calls for them.
At receipt, compare carton labels, packing list, supplier report, and representative parts before releasing stock. Record mixed revisions, untraceable cartons, missing reports, and quantity variance. Hold affected material in a controlled area while it is assessed. This gate avoids inspecting a good part against the wrong revision.
| Control point | Supplier evidence before shipment | Receiving inspection action | Risk if missed |
|---|---|---|---|
| Identity and revision | PO, part number, drawing revision, carton and lot labels | Match documents, labels, quantity, and representative parts | Wrong revision or mixed parts enter inventory |
| Material and lot | Required resin declaration or certificate, batch linkage where specified | Check required evidence and preserve lot identity | Unapproved material or incomplete traceability |
| Dimensions and GD&T | Measured results for defined features and method | Verify selected CTQs against the released specification | Assembly, leak, or fit failure discovered late |
| Appearance and packaging | Agreed cosmetic criteria and packing configuration | Inspect cartons and samples for damage, contamination, scuffing, or deformation | Transit damage or cosmetic rejects reach production |
| Nonconformance | Containment and corrective-action response when requested | Quarantine, document, and disposition before release | Defects recur or evidence becomes unusable |
03
Use sampling that represents the shipment and the risk
Define the lot before choosing a sample. It may be one production batch, one shipment, or a traceable subdivision; do not quietly combine unrelated runs. Select samples across cartons, pallets, and identified cavities, rather than from convenient top cartons. Where available, cover the beginning, middle, and end of a run.
Use attribute checks for discrete conditions such as flash, contamination, missing inserts, color mismatch, or wrong marking. Use variable data for dimensions, weight, force, or other continuous results when the method supports it. ASQ notes that acceptance plans define sample size and acceptance or non-acceptance criteria, while variable plans use actual measurements and show proximity to limits.[3] A serious safety, compliance, or assembly escape needs a separate prevention and verification approach, not a routine visual AQL plan.
04
Make injection molding CMM inspection decision-ready
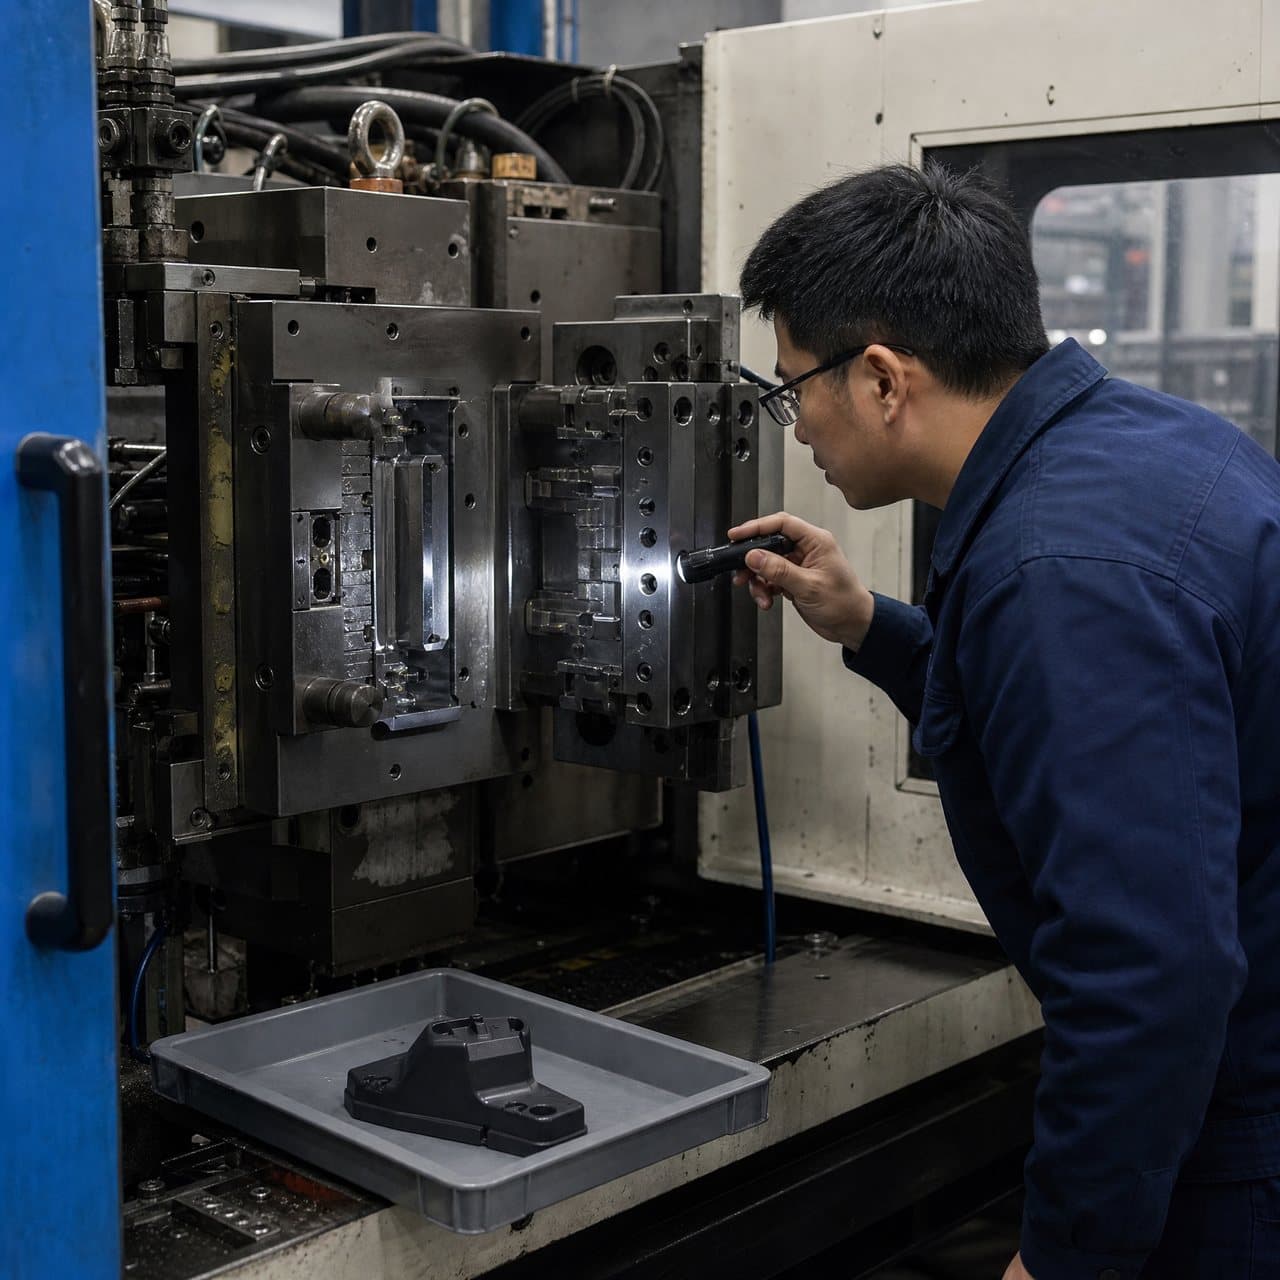
Use injection molding CMM inspection where datum relationships, profiles, positional tolerances, or tight dimensions cannot be judged reliably with a caliper or go/no-go gauge. Define features, datum alignment, CAD or drawing revision, probing or scanning strategy, units, report format, and number of pieces before production. A CMM report is useful only when the method matches the functional requirement and both parties interpret the same datums.
Ask how the measurement system is controlled: calibration status, fixture and part support, environmental considerations, repeatability evidence where warranted, and program revision control. NIST identifies uncertainty sources including part location and orientation, temperature, probe configuration, loading, and machine behavior; borderline results merit review of measurement uncertainty and, where relevant, an agreed decision rule or guard band.[2] Confirm them with a suitable independent method or functional check before a dispute hardens.

05
Inspect what the journey can change
An imported shipment can conform at final inspection and still arrive damaged. Check for crushed or wet cartons, broken bags, loose parts, contamination, abrasion, distorted thin-wall pieces, missing separators, and unstable pallets. Photograph outer damage before further unpacking, retain labels and samples, and count affected cartons. This helps distinguish production from transit or handling issues without assuming fault.
For parts sensitive to moisture, dust, electrostatic attraction, finish, or deformation, specify packaging configuration and storage conditions in the order. Verify them against the agreed pack-out, not a generic “export packing” statement. Pre-shipment or independent inspection can support high-risk launches, but it does not replace the buyer’s receiving release process.
06
Quarantine, disposition, and feed back results
Do not release a suspect lot because production is waiting. Identify and segregate it, record the nonconformance, and decide whether to return, sort, rework, use under written concession, or reject it. Tie the record to the PO, revision, carton and production lot, sample size, defect classification, photos, measurements, containment status, and authorized disposition. In regulated sectors, determine applicable receiving-control obligations separately; a general inspection plan is not universal compliance evidence.
Send the injection molded plastic parts supplier factual evidence and a containment deadline. Request corrective-action evidence that addresses the actual process, tooling, material, handling, or inspection failure. Change future inspection intensity only after sustained evidence supports it. Keep scorecard measures separate for documents, traceability, dimensions, cosmetics, response quality, and repeat findings.
07
Prepare the inspection package before the RFQ
Across Europe, the United States, and the Middle East, align receiving controls with the importer’s product obligations, customer requirements, and internal quality system. A part may need market-specific evidence depending on end use. Confirm those obligations with qualified regulatory, product, or legal advisers where relevant; an inspection report alone does not establish market compliance.
For a practical RFQ, provide revision-controlled drawings and 3D files, CTQs and datums, material and color requirements, cosmetic zones, lot sizes, packaging rules, required report fields, and sampling and disposition expectations. Request a quote with this inspection package so the supplier can plan evidence as well as price.
Practical takeaway
Before you move
to the next review.
- Confirm the purchase order, drawing revision, 3D model, material specification, cosmetic criteria, and packaging instructions before shipment.
- Define the shipment lot, traceability label, sample-selection method, acceptance criteria, and escalation path in writing.
- Require an injection molding quality report that identifies the lot, revision, features measured, limits, actual results, method, and reviewer.
- Inspect cartons, pallets, labels, counts, and representative parts before releasing inventory; retain photos for visible transit damage.
- Measure fit-driving CTQs with an agreed method, and use CMM evidence only with defined datums, program control, and consideration of measurement uncertainty.
- Quarantine discrepancies, document the disposition, and preserve samples and traceability until the issue is closed.
- Review recurring evidence by supplier and part family before reducing inspection intensity.
FAQ
Common questions
Should every imported molded-part shipment receive the same sample size?
No. Base the plan on the defined lot, feature severity, process history, traceability, and consequence of an escape. A new tool, engineering change, complaint, or weak documentation can justify increased verification. Record the rationale and exact accept/reject criteria.
When is injection molding CMM inspection necessary?
Use it when a GD&T requirement, datum relationship, profile, positional tolerance, or feature cannot be assessed reliably with common handheld gauges. Define what is measured, fixture and alignment, controlling revision, and treatment of results near limits.
What should an injection molding quality report include?
It should connect to the PO, part and revision, production or shipment lot, date, sample quantity, characteristics, limits, actual results, units, method, and reviewer. Add photos, cavity identification, material linkage, and packaging checks where they are part-specific risks.
Can a supplier final-inspection report replace incoming inspection?
Usually no. A traceable supplier report can reduce duplicated checks, but cannot verify shipping damage, delivery identity, storage condition, or the buyer’s acceptance requirements. Use it to focus receiving inspection, then release or quarantine through the buyer’s process.
References
Source material
- [1] ISO 2859-1:2026 — Sampling procedures for inspection by attributes
- [2] NISTIR 5170 — Measurement Uncertainty Considerations for Coordinate Measuring Machines
- [3] ASQ — Attribute & Variable Sampling Plans and Inspection Procedures
This guide is general information for early procurement and engineering discussion. It does not replace product-specific DFM, qualification, validation, regulatory assessment or legal advice.